
STORY TELLING
Residential Complex 5810
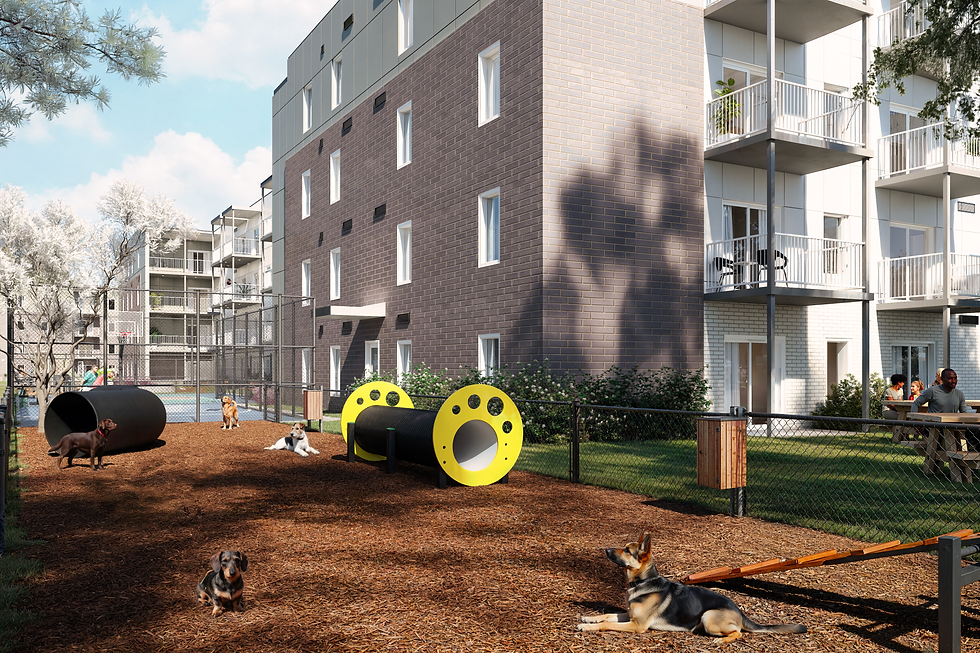
This residential complex comprises several multi-family buildings designed in a contemporary architectural style, where functionality and aesthetics combine to create a strong visual identity. The facades incorporate metal panels, brick-like textures, and red accents that unify the project and make it instantly recognizable.
The design prioritizes natural light, cross-ventilation, and spacious balconies that enhance the residents' quality of life. The exterior areas are integrated with green spaces, trees of various species, and pedestrian walkways, creating a seamless transition between the architecture and the landscape.
At the urban level, the buildings are strategically arranged alongside main roads and parking areas, ensuring accessibility and smooth traffic flow. The composition maintains coherence across all blocks through clean lines, repetitive modules, and a neutral palette complemented by vibrant accents.
Our contribution focused exclusively on architectural visualization, developing images that capture the design intent and the essence of the project.
In this case, visual storytelling was key : each render is built to convey life, everyday life and closeness, reinforcing the value proposition of the complex and helping the developers sell the apartments by showing how they feel, not just how they look.




© Copyright 2026 inhouse . All Rights Reserved.